HOME / MANUFACTURING / CNC MACHINING
CNC Machining
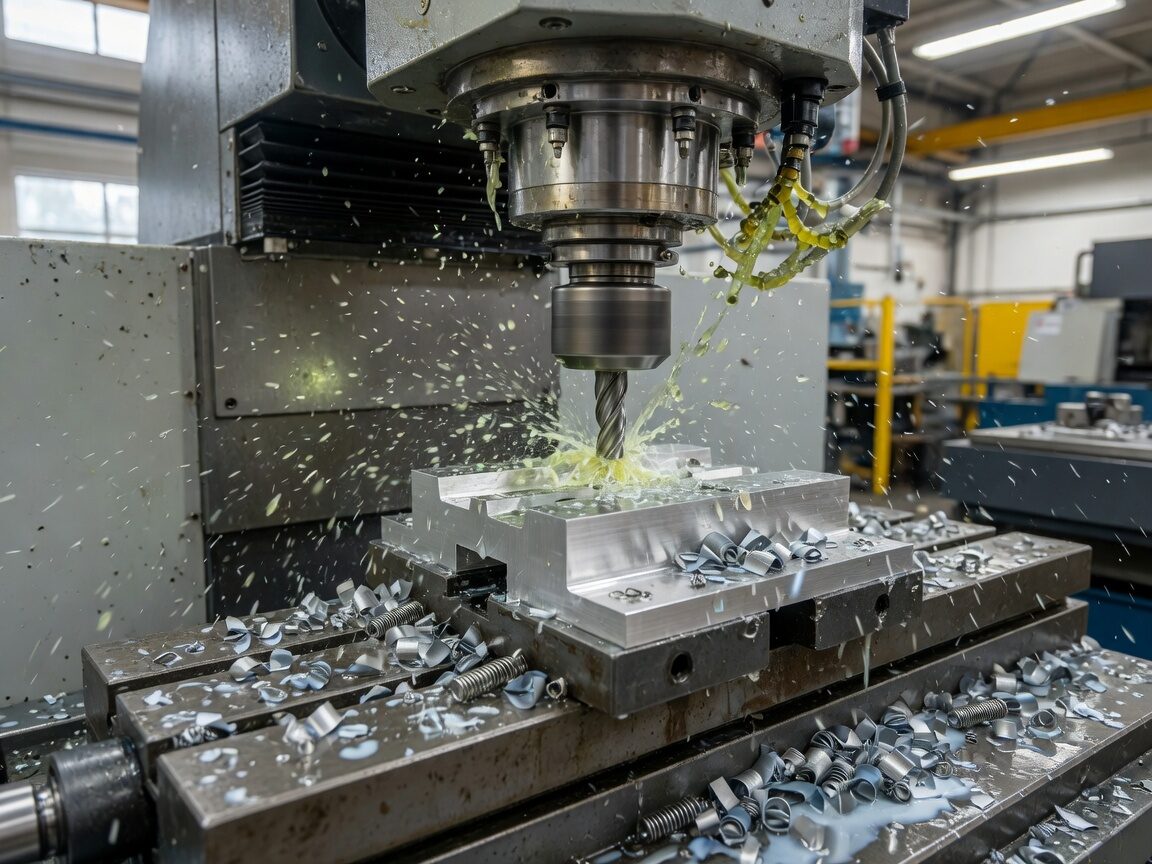
Functional metal and plastic parts cut from solid stock, with machined datums and controlled features. The route when fit, strength or tolerance has to be proven in the real material before tooling is committed.
TYPICAL — SUBJECT TO DRAWING REVIEW
Tolerance ±0.05 mm typical
Surface finish Ra 1.6 as-machined
Lead-time factors Geometry, stock, finish, inspection
File formats STEP · STP · IGES · X_T · SLDPRT · DWG · PDF
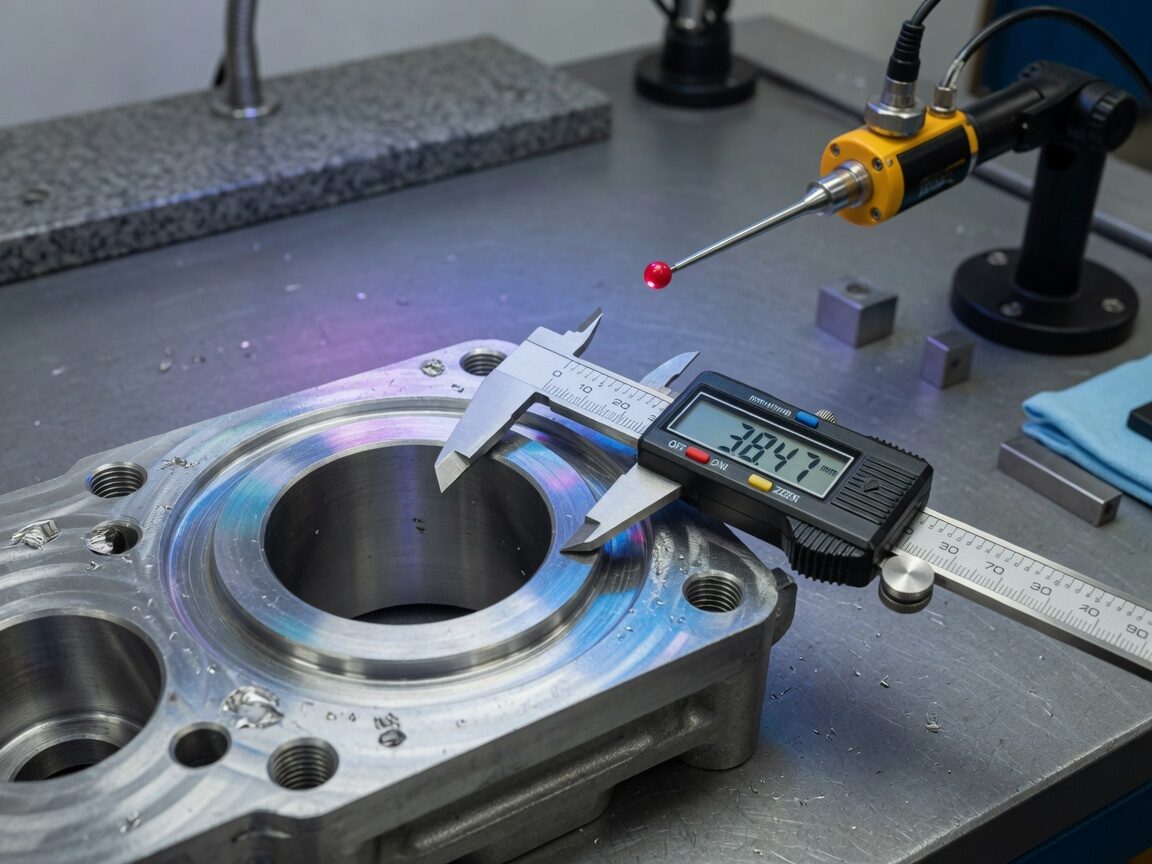
Inspection options Dimensional report · CMM · material cert
When to use it — and when not to
USE IT WHEN
- Fit, strength or tolerance must be verified in the real material
- Quantities are low and tooling cannot be justified yet
- Metal parts need machined datums and controlled features
- Design is still changing between revisions
LOOK ELSEWHERE WHEN
- Geometry is organic or internal and cannot be reached by a cutter
- Volumes are high enough that moulding is cheaper per part
- Thin-walled cosmetic housings dominate the design
- Only appearance matters and material is not critical
Materials and finishes
AL 6061-T6
General purpose, good machinability
AL 7075-T6
High strength structural parts
SS 304
Corrosion resistant, food safe
SS 316L
Marine and medical environments
BRASS C360
Free machining, decorative
ABS
Low-cost functional plastic
POM / DELRIN
Low friction, dimensionally stable
PEEK
High temperature, chemical resistance
Compared with adjacent processes
PROCESSQUANTITYTOLERANCEBEST FOR
CNC Machining 1–500 ±0.05 mm Functional metal parts, tight fits
3D Printing 1–50 ±0.3 mm Fastest form and fit checks
Vacuum Casting 10–100 ±0.2 mm Cosmetic copies, soft tooling
Injection Moulding 500+ ±0.1 mm Lowest unit cost at volume
Typical ranges for comparison only. Achievable tolerance depends on geometry, material, fixturing and inspection method, and is confirmed on drawing review.
FAQs
What files do you need to quote?
A STEP or native model plus a drawing with critical dimensions, tolerances, material and finish. Without a drawing we quote to general tolerances and confirm the rest on review.
Do you hold tolerances tighter than ±0.05 mm?
Often, depending on feature, material and fixturing. Mark the critical dimensions on the drawing and an engineer confirms what is achievable and how it will be inspected.
Who machines the part?
A vetted manufacturing partner selected for the geometry and material. GProto remains your contract holder and manages the handoffs. Partner certifications are named per project. [VERIFY]
Can I get an inspection report?
Yes. Inspection depth is agreed per project — from a basic dimensional report to CMM data and material certificates.